

BEDS3
BATHS3 full
SQUARE FEET2,931
MLS#2628296
STATUSActive
PROPERTY TYPEResidential - Single Family
SUBDIVISIONCarter Co Unplatted
SCHOOLLone Grove - Sch Dist
Property Description
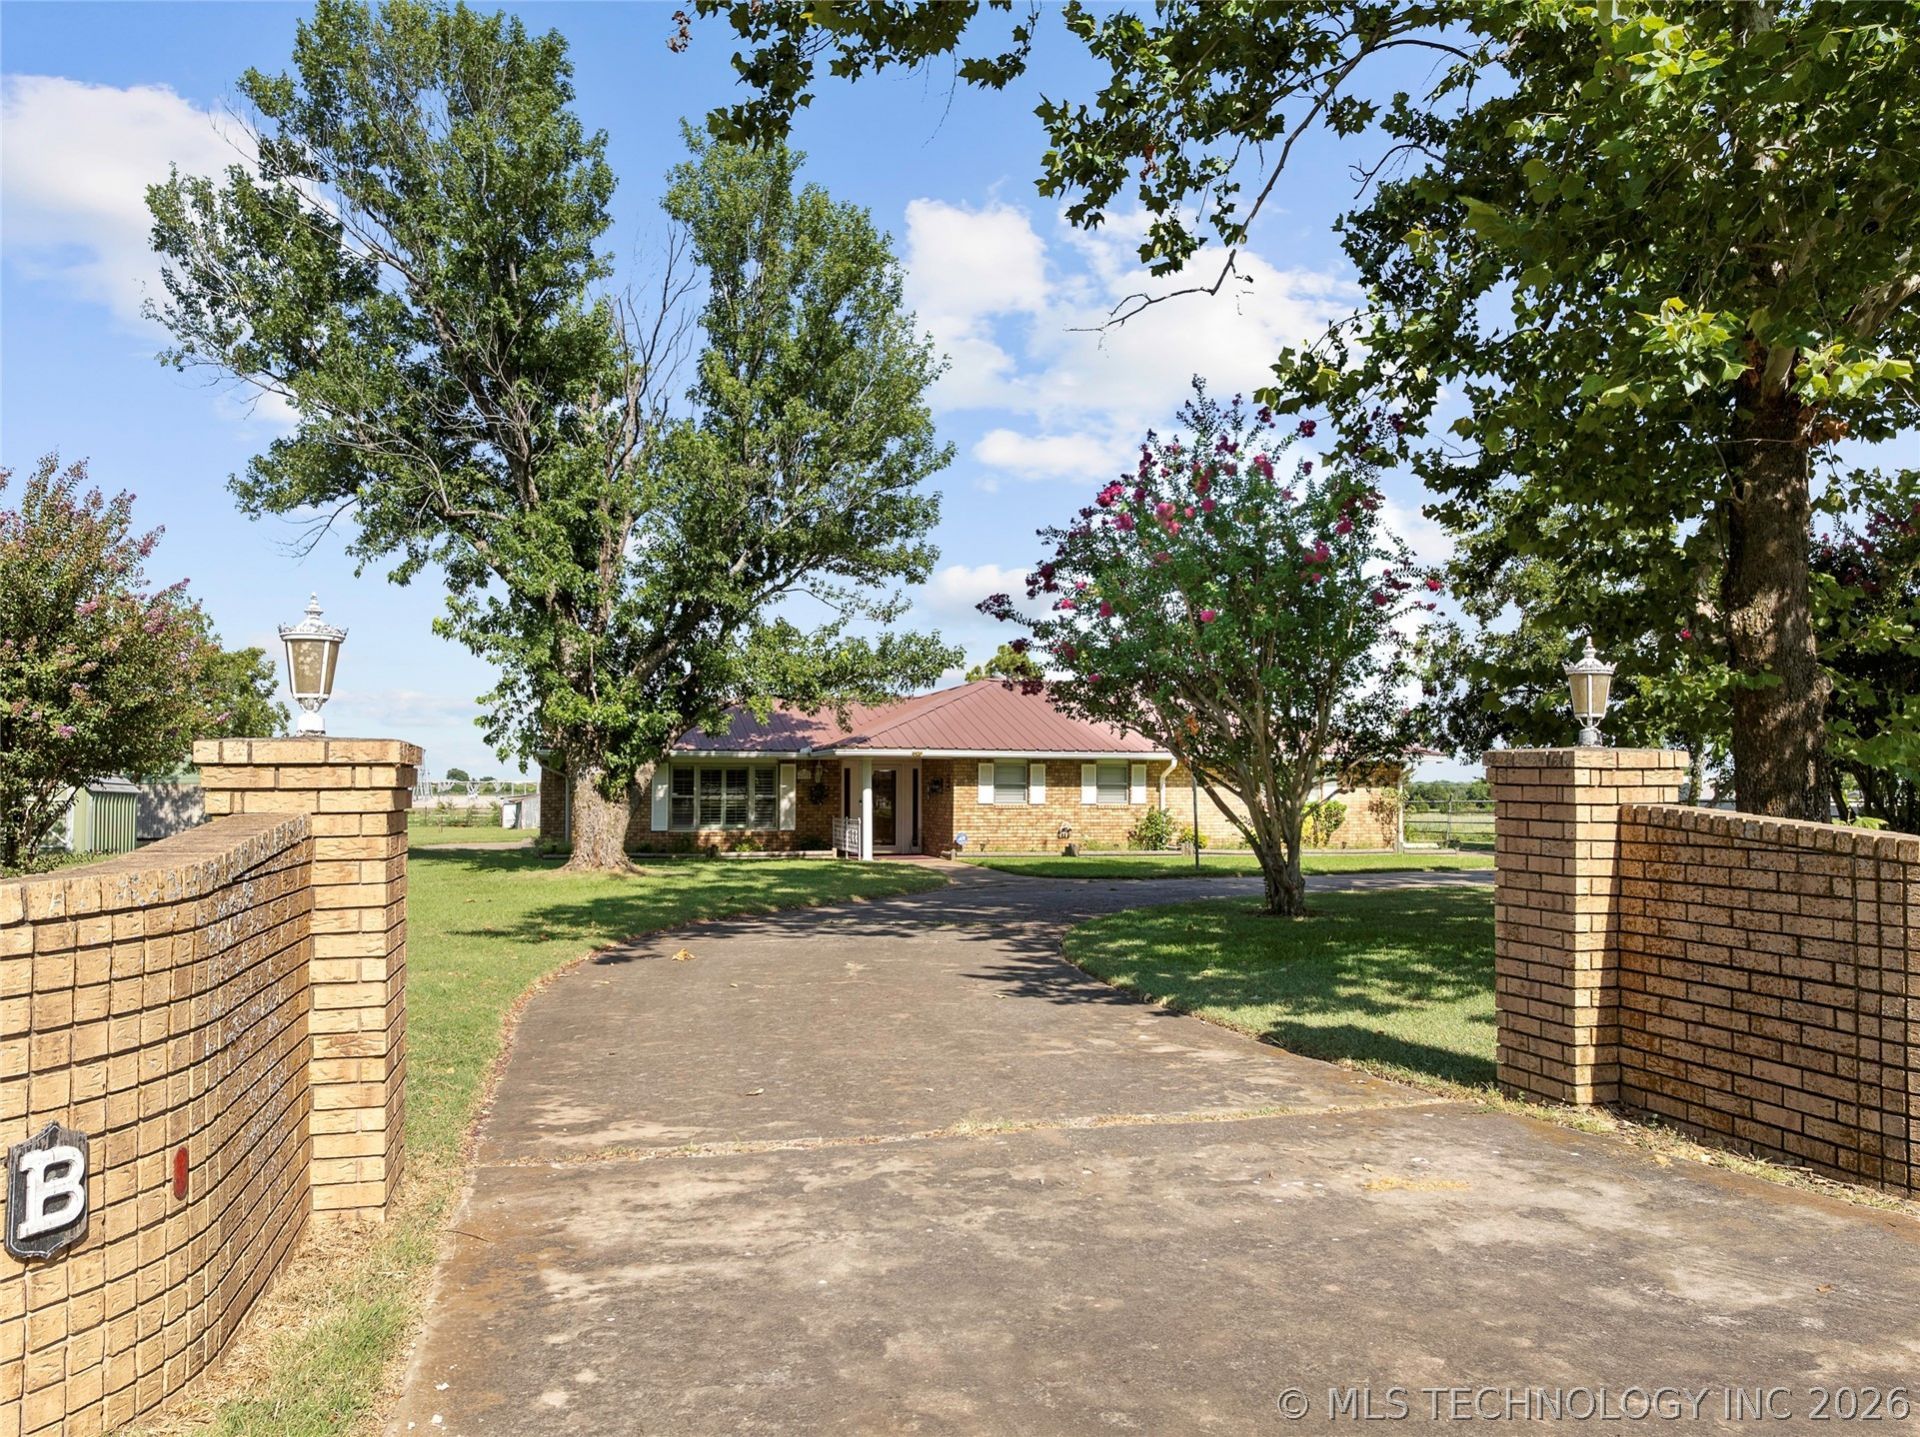
This large brick home in Lone Grove school district is on 11.31 acres. It has 3 bedrooms, 3 baths, and 3 living areas. This property has a 2-car attached garage, a detached garage with 3-car bays and a 2 car carport. One of the bays is built for an RV and one of the bays was last used as a workshop. The workshop bay has insulation on the walls and the ceiling and a mini-split for heating and cooling. The hobby/storage room/outbuilding has a mini-split for heating and cooling. The property also has a chicken house, a horse barn, and a tool shed. Some remodeling has been done. Custom Plantation shutters. A wooden fence in the back assists with privacy around the hot tub and divides the backyard from the rest of the land. 12 pecan trees plus other mature trees. SOWC water. A 160' well with usually 40' of water is plumbed to the outside hydrants.
Property Features
Property Type: Residential - Single Family
Cooling: Central Air
Fireplaces: 1
Garage: 5 car attached
Heating: Central, Electric
Lot Size: 11.31 Acres
Roof Type: Asphalt, Fiberglass
Stories: 1.0
Taxes: $2,945
Year Built: 1975
Amenities
Ceramic Counters
Granite Counters
High Ceilings
Hot Tub/Spa
Other
Ceiling Fan(s)
Electric Oven Connection
Electric Range Connection
Rain Gutters
Feature Descriptions
Appliances: Dishwasher, Electric Water Heater, Microwave, Oven, Range, Stove
Community Features: Gutter(s)
Exterior: Brick, Wood Frame
Fencing: Barbed Wire, Pipe
Fireplace: Blower Fan, Wood Burning
Flooring: Carpet, Tile, Wood
HOA Y/N: No
Horse Amenities: Horses Allowed
Laundry: Washer Hookup, Electric Dryer Hookup
Lot: Other
Parking: Attached, Carport, Detached, Garage, Circular Driveway
Parking Notes: Attached, Carport, Detached, Garage, Circular Driveway
Patio/Porch: Covered, Patio, Porch
Pets Allowed: Yes
Security: Storm Shelter, Smoke Detector(s)
Sewer: Other
Spa: Hot Tub
Spa: Yes
Utilities: Electricity Available, Water Available
Water: Rural
Window: Aluminum Frames
Local Schools
High School: Lone Grove
Middle School: Lone Grove
Elementary School: Lone Grove
School District: Lone Grove - Sch Dist
Listed By / Shown By
Listed By
Agency Name: Keller Williams Realty Ardmore
Shown By
Agent Name: Curtis Kretchmar
Agent Phone:
Agency Title: Chinowth & Cohen

Estimate Your Payment
Estimated Payment
$ 1,126.45 per month $778.95 Principal & Interest $245.42 Property Tax $102.08 Homeowner's InsuranceChange Payment Information

Curtis Kretchmar
Cell: (918) 260-7656
Email Me

Privacy Policy / DMCA Notice / ADA Accessibility


This site is hosted, designed and copyright
© 1994 - 2026 by
Delta Media Group, Inc. -- Patent Pending --
6892 Meridian Road | MLS# 2628296
This single family home located at 6892 Meridian Road , Ardmore, OK 73401 is currently listed for sale with an asking price of $350,000. This property was built in 1975 and has 3 bedrooms and 3 full baths with 2931 sq. ft. Meridian Road is located in the Carter Co Unplatted subdivision within the Lone Grove - Sch Dist school district. Search Carter Co Unplatted real estate on ckretchmar.ccoklahoma.com today.