

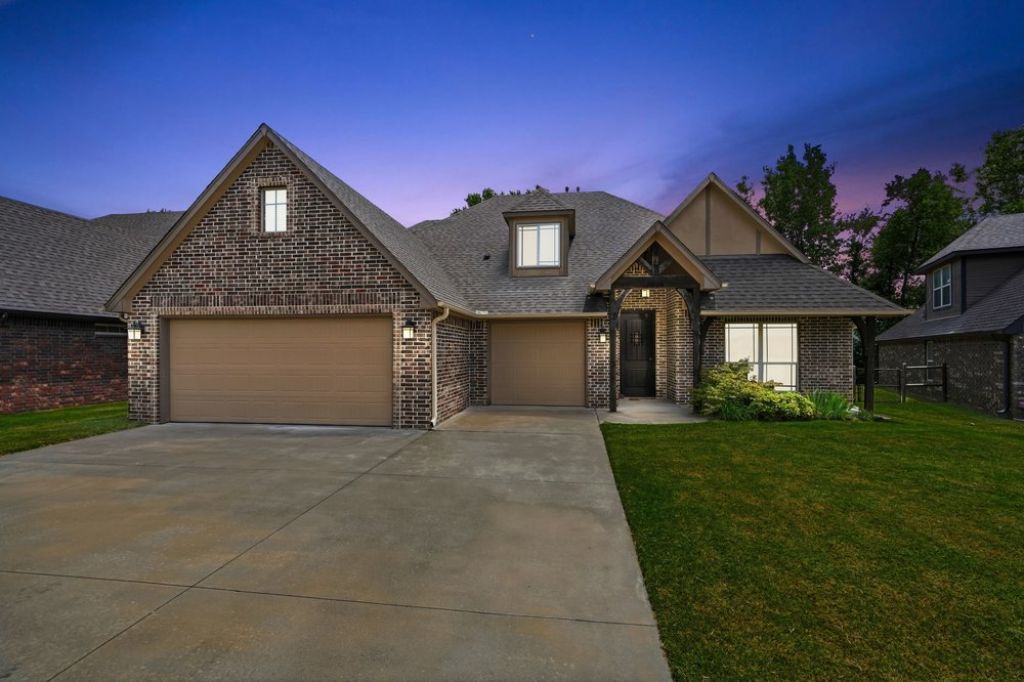
BEDS5
BATHS3 full
SQUARE FEET2,960
MLS#2628087
STATUSActive
PROPERTY TYPEResidential - Single Family
SUBDIVISIONKeys Landing I
SCHOOLOwasso - Sch Dist
Property Description
Welcome to this immaculate home in Keys Landing! Offering nearly 3,000 square feet of thoughtfully designed living space, this versatile floor plan provides the flexibility today's buyers are looking for with 4 bedrooms, 3 full bathrooms, and multiple bonus spaces that could easily serve as a home office, game room, media room, or even up to 6 bedrooms. Built in 2018, this single owner home has a 3 car garage with storm shelter in Owasso Schools. The open-concept layout is perfect for both everyday living and entertaining, featuring spacious living areas, abundant natural light, and a well-appointed kitchen with ample cabinetry, generous counter space, and room to gather with family and friends. The private primary suite offers a relaxing retreat with an en-suite bath and walk-in closet, while the additional bedrooms provide plenty of space for family, guests, or hobbies. This home offers room to grow without sacrificing comfort. Whether you're working from home, homeschooling, accommodating multi-generational living, or simply need extra space, you'll appreciate the flexibility this home provides.
Property Features
Property Type: Residential - Single Family
Cooling: Central Air,2 Units
Fireplaces: 1
Garage: 3 car attached
Heating: Central, Gas, Multiple Heating Units
Lot Size: 0.18 Acres
Roof Type: Asphalt, Fiberglass
Stories: 2.0
Taxes: $4,218
Year Built: 2018
Amenities
Attic
Granite Counters
High Ceilings
Vaulted Ceiling(s)
Electric Oven Connection
Electric Range Connection
Gas Range Connection
Gas Oven Connection
Landscaping
Lighting
Feature Descriptions
Appliances: Dishwasher, Disposal, Gas Water Heater, Microwave, Oven, Range
Association Amenities: Other
Community Features: Sidewalks
Exterior: Brick, Wood Frame
Fencing: Privacy, Vinyl
Fireplace: Gas Log
Flooring: Carpet, Tile
HOA Fee: 200/ Annually
HOA Y/N: Yes
Laundry: Washer Hookup, Electric Dryer Hookup, Gas Dryer Hookup
Lot: None
Parking: Attached, Garage
Parking Notes: Attached, Garage
Patio/Porch: Covered, Patio, Porch
Security: Safe Room Interior, Smoke Detector(s)
Sewer: Public Sewer
Utilities: Cable Available, Electricity Available, Natural Gas Available, Water Available
Water: Public
Window: Vinyl
Local Schools
High School: Owasso
Elementary School: Stone Canyon
School District: Owasso - Sch Dist
Listed By / Shown By
Listed By
Agency Name: Keller Williams Premier
Shown By
Agent Name: Curtis Kretchmar
Agent Phone:
Agency Title: Chinowth & Cohen

Estimate Your Payment
Estimated Payment
$ 1,395.90 per month $923.39 Principal & Interest $351.50 Property Tax $121.01 Homeowner's InsuranceChange Payment Information

Curtis Kretchmar
Cell: (918) 260-7656
Email Me

Privacy Policy / DMCA Notice / ADA Accessibility


This site is hosted, designed and copyright
© 1994 - 2026 by
Delta Media Group, Inc. -- Patent Pending --
12116 E 69th Street N | MLS# 2628087
This single family home located at 12116 E 69th Street N, Owasso, OK 74055 is currently listed for sale with an asking price of $414,900. This property was built in 2018 and has 5 bedrooms and 3 full baths with 2960 sq. ft. E 69th Street N is located in the Keys Landing I subdivision within the Owasso - Sch Dist school district. Search Keys Landing I real estate on ckretchmar.ccoklahoma.com today.